
Views
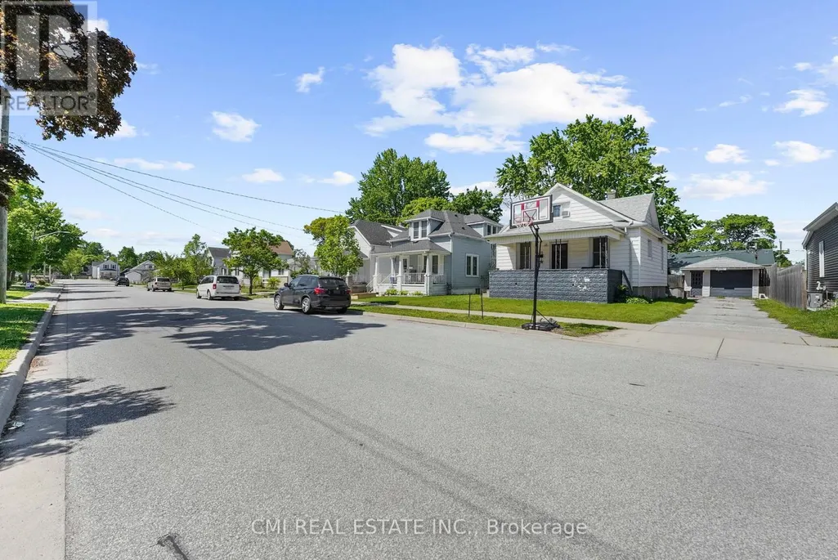
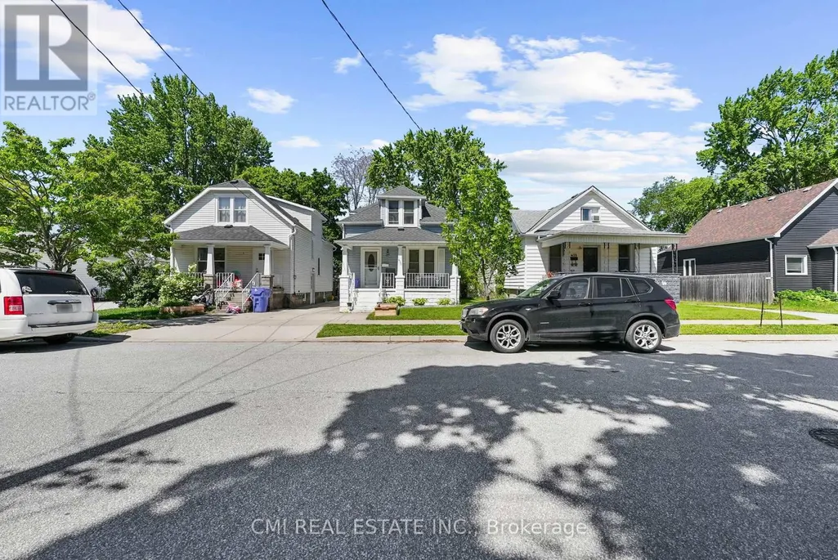
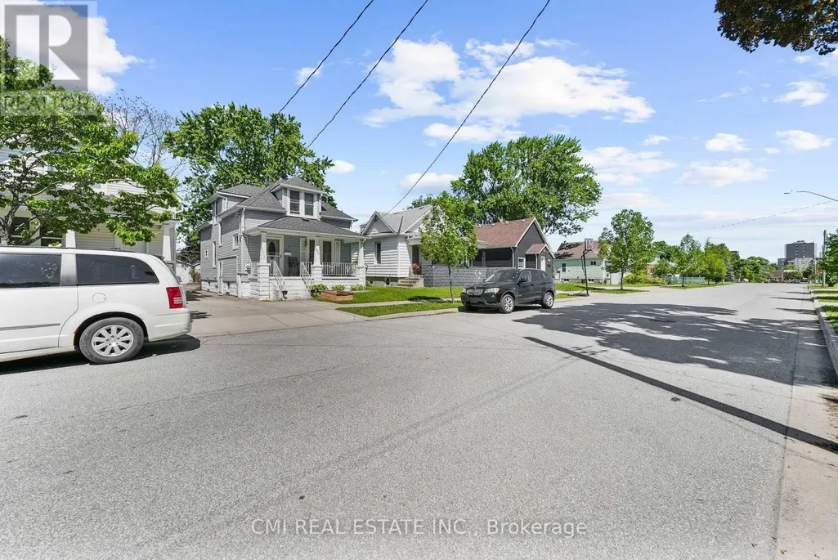
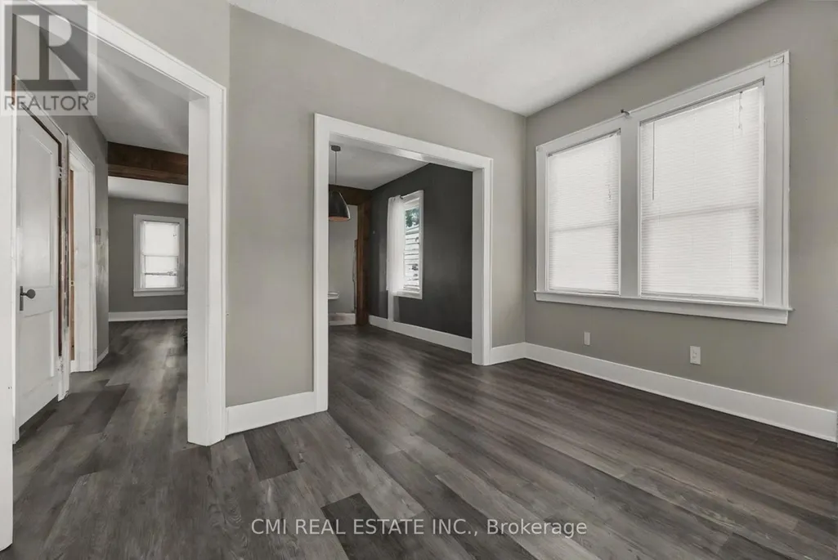
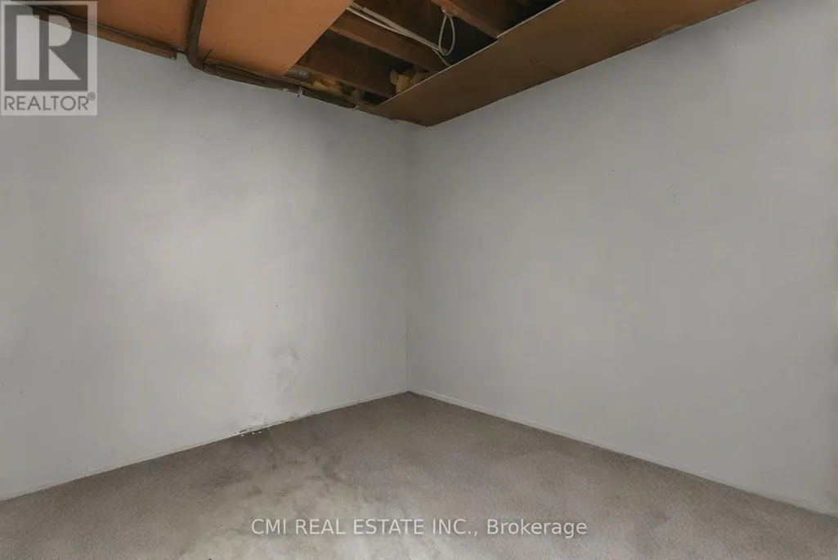
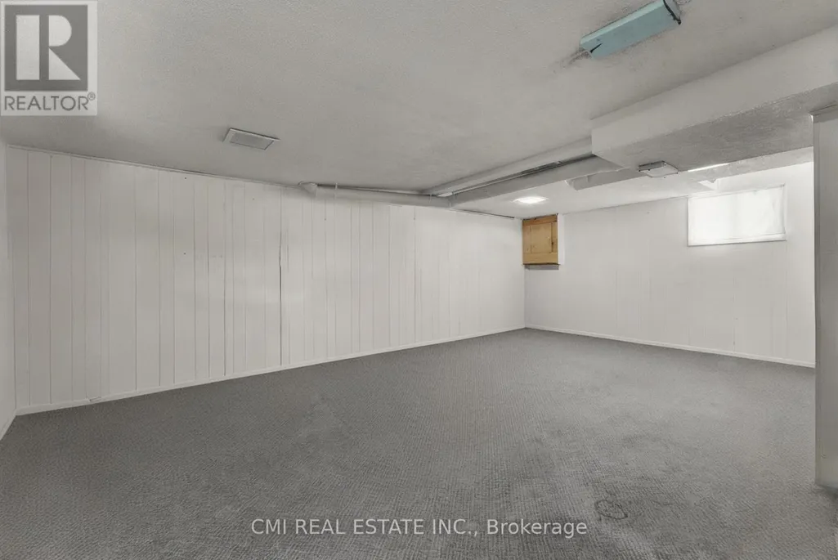
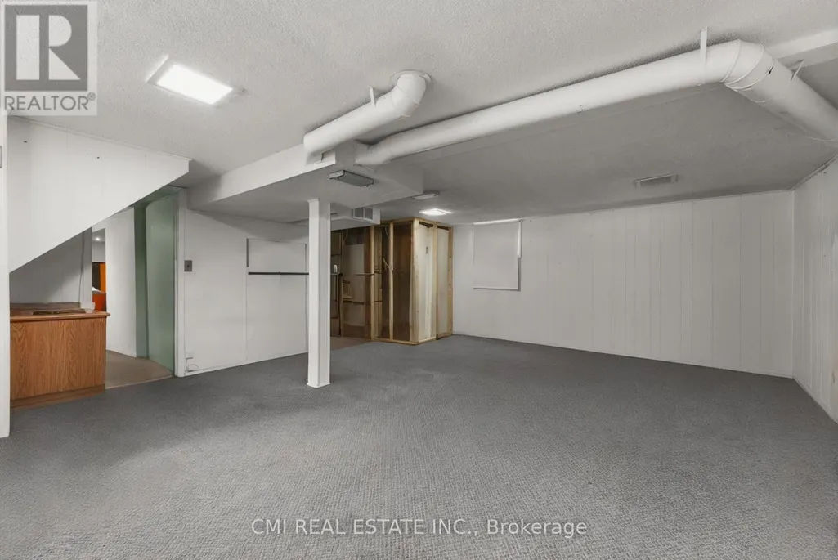
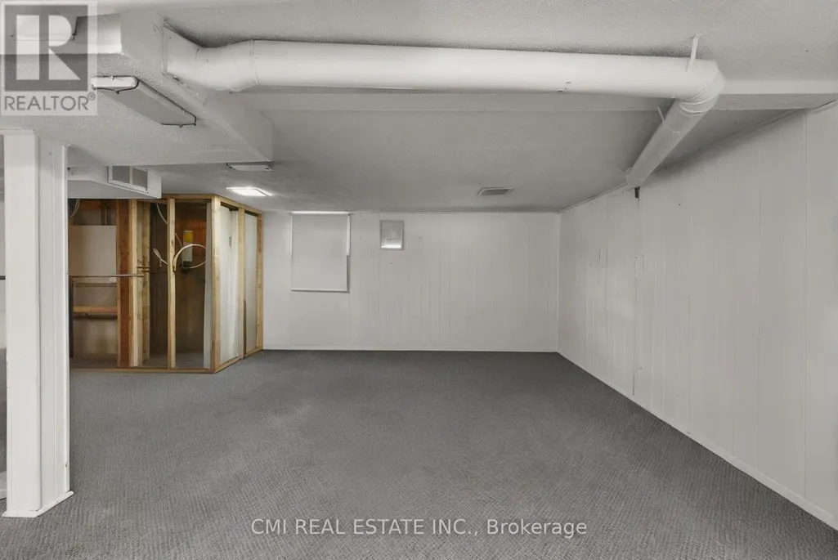
Address
433 Lydia Street, Sarnia, ON
Price
$ 325,000
Property Attributes
- ID#X13614534
- TypeSingle Family
- Listing Status Active
- MunicipalitySarnia
- CountyToronto Real Estate Board
- CitySarnia
- AreaSarnia
- NeighborhoodSarnia
- ZipN7T 6P5
- Style
- Price$ 325,000
- Bedrooms3+1
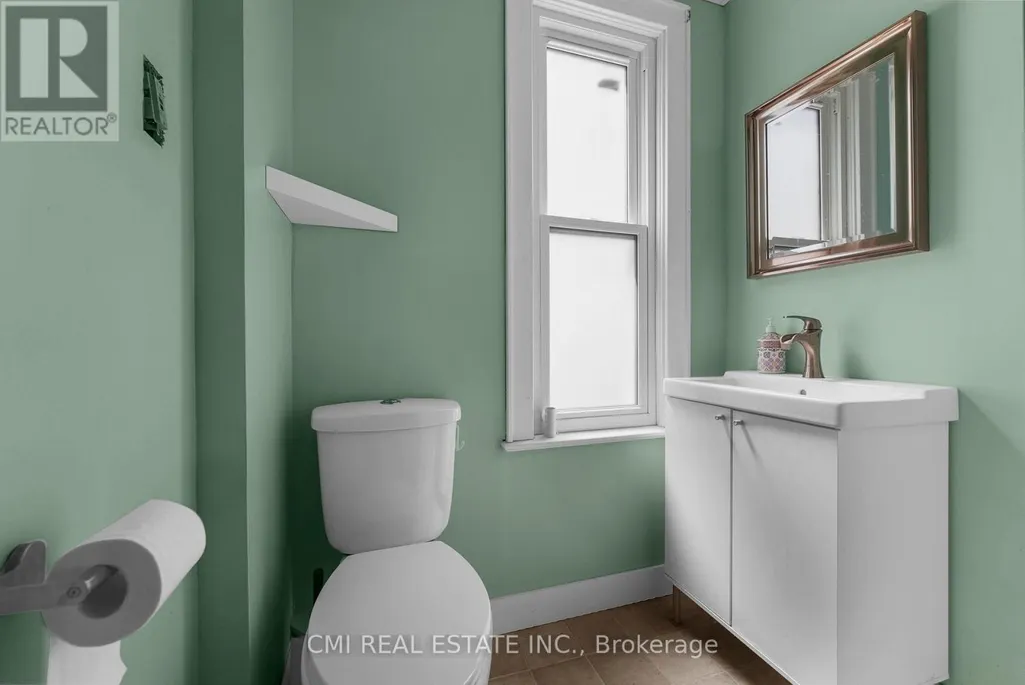
- Bathrooms2
- Half Bathrooms1
Data Source:
Canadian Real Estate Association (CREA)
Property Description
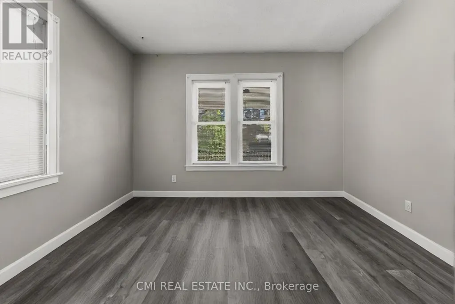
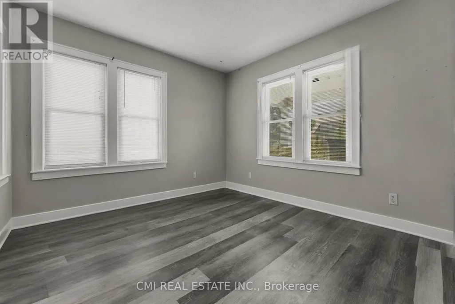
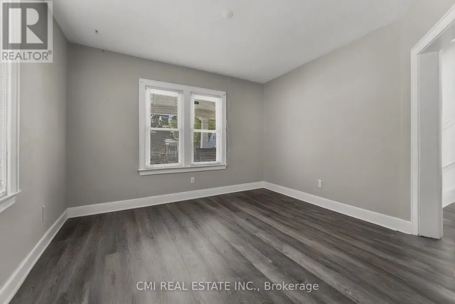
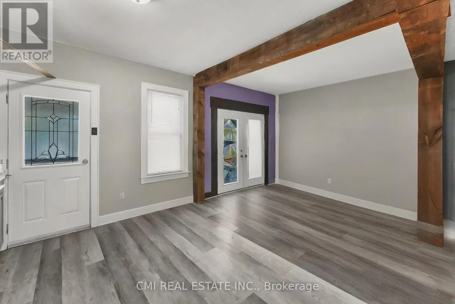
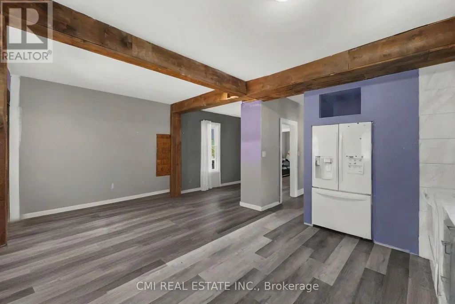
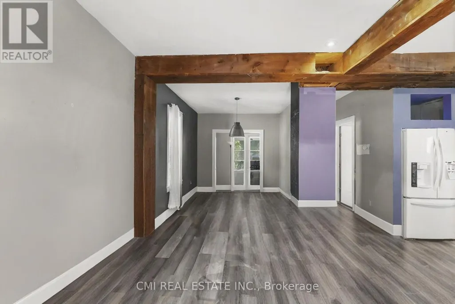
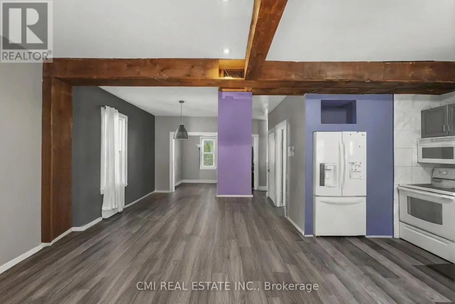
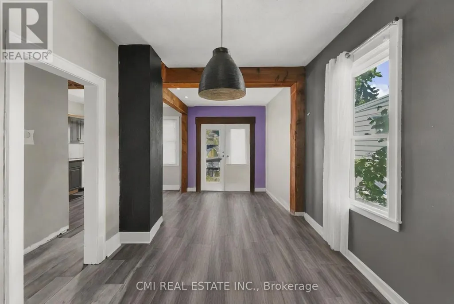
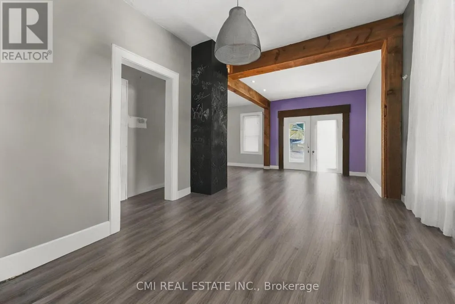
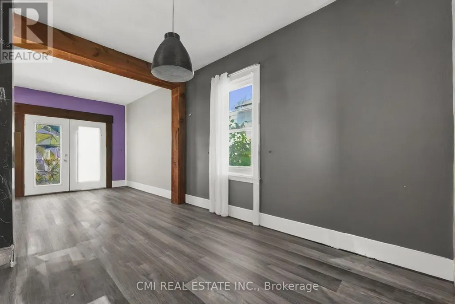
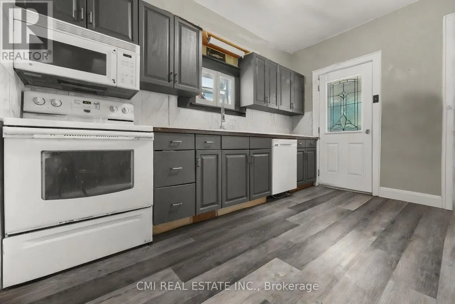
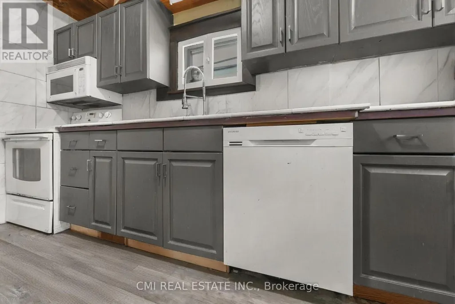
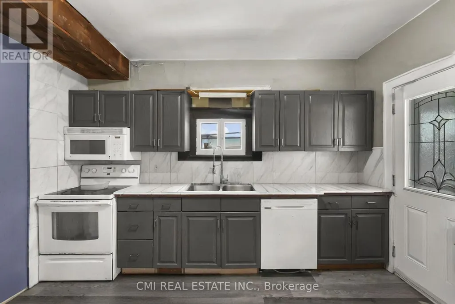
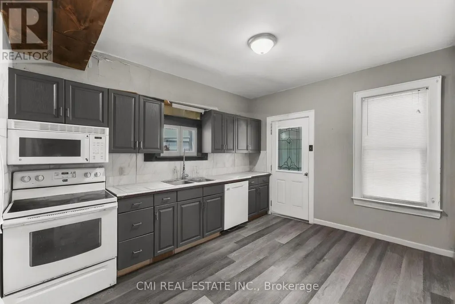
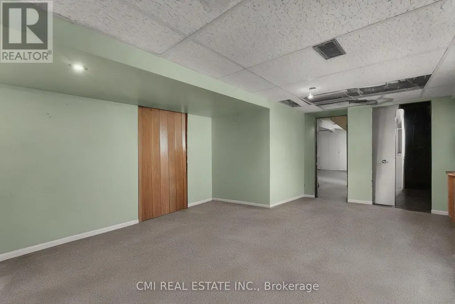
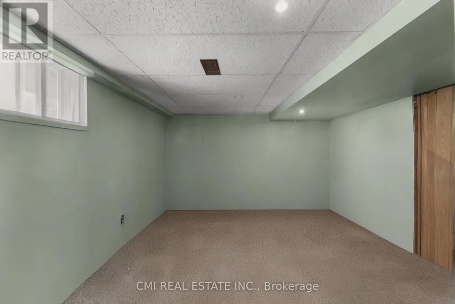
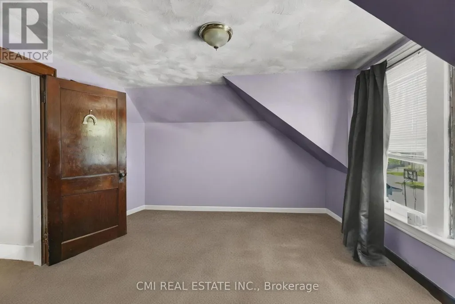
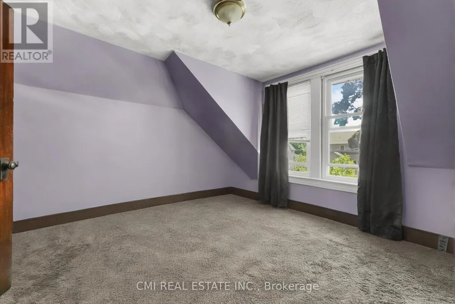
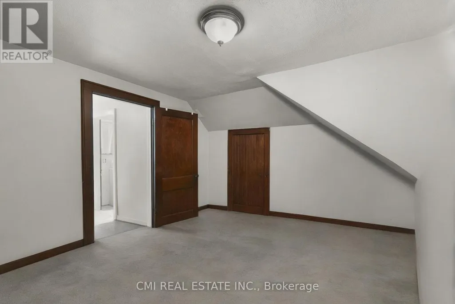
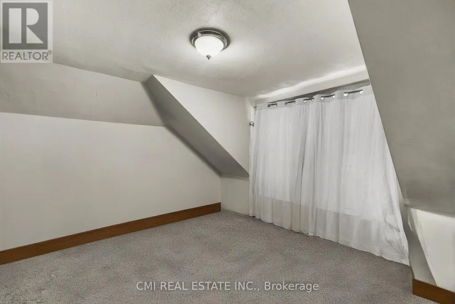
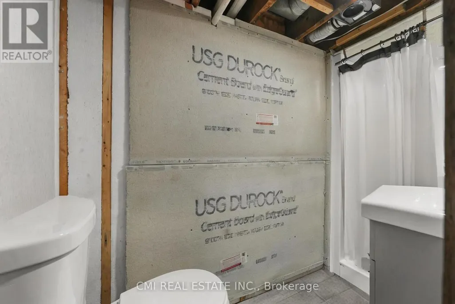
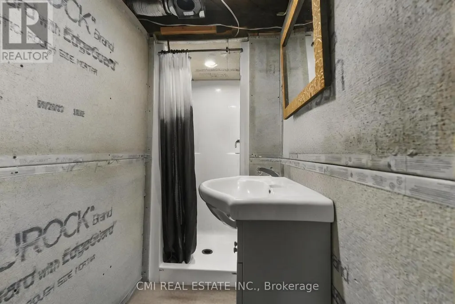
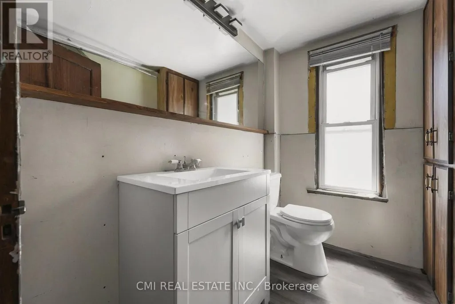
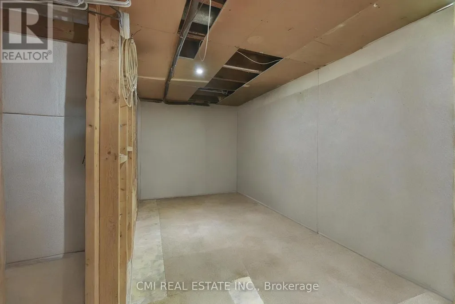
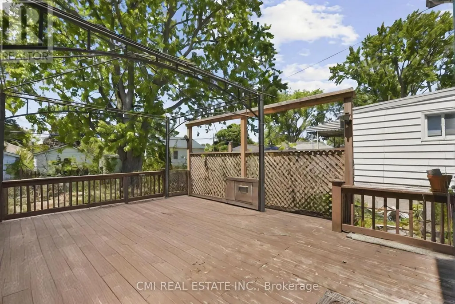
Quaint family home offerings 3+1bed, 3 bath w/ finished bsmt over 1300sqft of living space located in highly sought after High Park neighbourhood steps to top rated schools, parks, shopping, recreation; mins to HWY 402, beaches, Lake Huron, USA. Calling all first-time home buyers, buyers looking to purchase on a budget, investors, & buyers looking to downsize! Large covered porch ideal for morning coffee. Bright foyer entry presents open concept layout. Front living room adjacent from open dining area. Family room w/ french door walk-out to large entertainment deck. Eat-in family style kitchen perfect for growing families. Head upstairs to find 3-spacious beds & full 3-pc bath. Sep-entrance full finished bsmt w/ rec room, additional guest bedroom & utility space. Shared driveway leads to detached garage & backyard perfect for summer enjoyment. (id:7434)
General Features
| Features | Guest Suite |
|---|---|
| Community Features | Community Centre |
| Property Type | Single Family |
| Zoning Description | R2 |
| CommunityName | Sarnia |
| Amenities | Park, Schools |
| Building Appliances | Water Heater |
| Building Basement Features | Separate entrance |
| Building Cooling Type | Central air conditioning |
| Location Description | Maxwell St/ Russell St N |
| Parking Space Total | 4 |
| Foundation Type | Block |
| Building Type | House |
| Ownership Type | Freehold |
| Building.StoriesTotal | 1.5 |
Interior Features
| Building Fireplace Present | False |
|---|---|
| Building Heating Type | Forced air |
| Building Heating Fuel | Natural gas |
| Basement Development | Finished |
| Basement Type | N/A (Finished), N/A |
| Construction Style Attachment | Detached |
| Living Area Range | 1100 |
| Bedrooms | 3+1 |
Exterior Features
| Structure | Deck, Patio(s), Porch |
|---|---|
| ViewType | City view |
| Land Amenities | Park, Schools |
| Landscape Features | Landscaped |
| Sewer | Sanitary sewer |
| Exterior Finish | Vinyl siding, Aluminum siding |
| Fence Type | Fenced yard |
Room Details
| Room | Dimensions | Level | Flooring | Details |
|---|---|---|---|---|
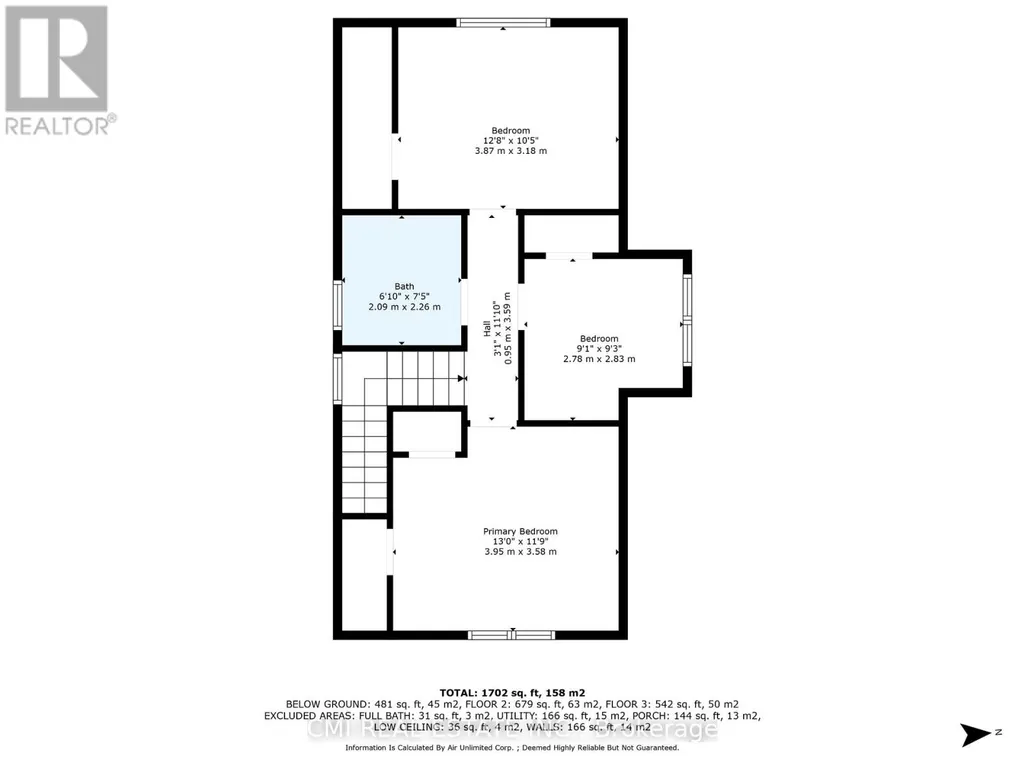
| Bedroom 2 | 3.87 m x 3.18 m | Second level | 3.18 m | |
| Bedroom 3 | 2.78 m x 2.83 m | Second level | 2.83 m | |
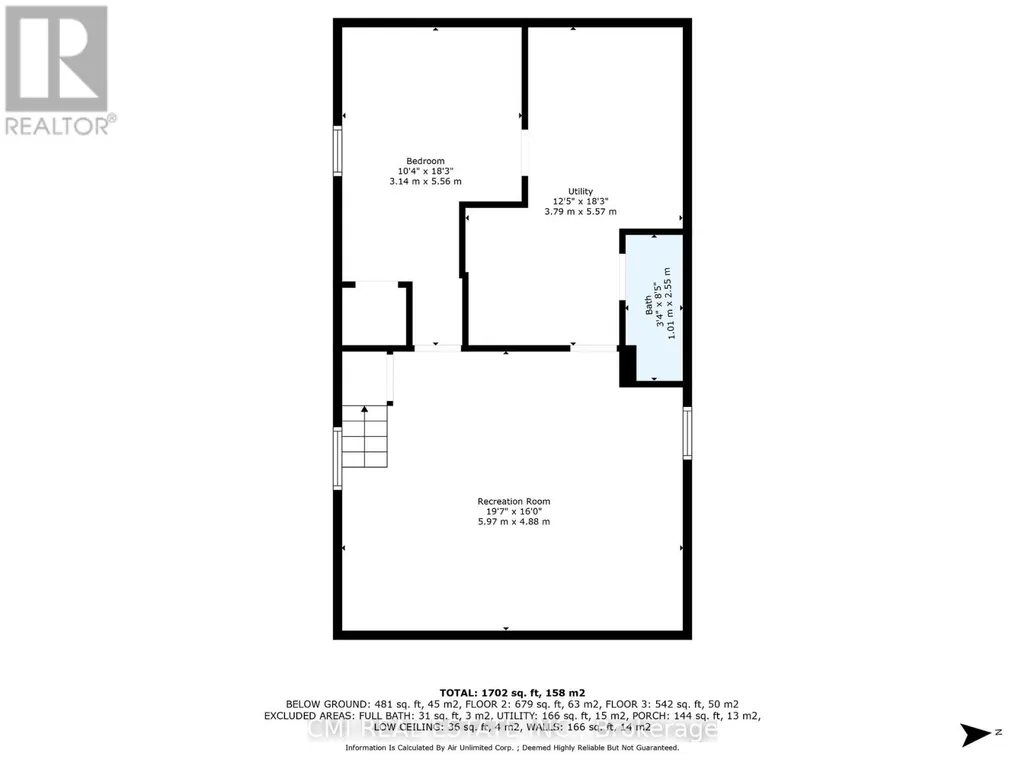
| Bedroom 4 | 3.14 m x 5.56 m | Basement | 5.56 m | |
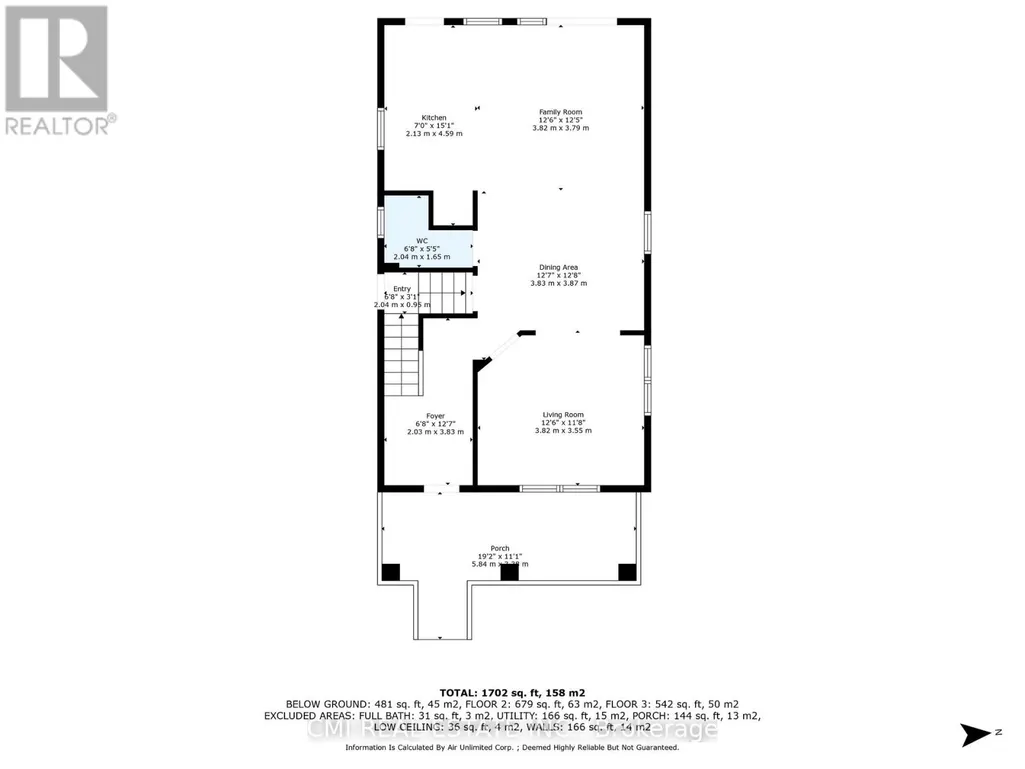
| Dining room | 3.83 m x 3.87 m | Main level | 3.87 m | |
| Family room | 3.82 m x 3.79 m | Main level | 3.79 m | |
| Foyer | 2.03 m x 3.83 m | Main level | 3.83 m | |
| Kitchen | 2.13 m x 4.59 m | Main level | 4.59 m | |
| Living room | 3.82 m x 3.55 m | Main level | 3.55 m | |
| Primary Bedroom | 3.95 m x 3.58 m | Second level | 3.58 m | |
| Recreational, Games room | 5.97 m x 4.88 m | Basement | 4.88 m | |
| Utility room | 3.79 m x 5.57 m | Basement | 5.57 m |
Amenities
- Views
- New Construction
- Adult 55+
- Lease To Own
- No HOA Fees
- Furnished
- Primary On Main
- Air Conditioning
- Seller Finance
- Green
- Fixer Upper
- Horse
- Golf
- Fireplace
- Deck
- Garage
- Basement
- Pool

Property vs Single Family Average in N7T 6P5
Price
In The Neighborhood
Sarnia
$ 324,900
114 College Avenue
Sarnia, ON N7T6A9
- Type
- Single Family
- Rooms
- 3 Beds + 1 Baths
RIGHT AT HOME REALTY
Water Views
Sarnia
$ 333,900
139 Gordon Street
Sarnia, ON N7T6N7
- Type
- Single Family
- Rooms
- 3 Beds + 1.5 Baths
RIGHT AT HOME REALTY
Sarnia
$ 299,900
457 Montcalm Avenue
Sarnia, ON N7S2P8
- Type
- Single Family
- Rooms
- 4 Beds + 1 Baths
ARULDASON REALTY BROKERAGE INC.
Primary On Main
Sarnia
$ 699,000
463 Althouse Court
Sarnia, ON N7S6C7
- Type
- Single Family
- Size
- 1,577 SqFt
- Rooms
- 4 Beds + 2 Baths
Royal LePage Wolle Realty
Sarnia
$ 564,999
867 Wellington Street
Sarnia, ON N7T1J4
- Type
- Single Family
- Rooms
- 7 Beds + 2 Baths
RE/MAX MILLENNIUM REAL ESTATE
Sarnia
$ 409,900
1027 London Road
Sarnia, ON N7S1N9
- Type
- Single Family
- Rooms
- 3 Beds + 1 Baths
CENTURY 21 FIRST CANADIAN CORP
Primary On Main
Sarnia
$ 324,900
221 Bright Street
Sarnia, ON N7T4E9
- Type
- Single Family
- Rooms
- 3 Beds + 1 Baths
INITIA REAL ESTATE (ONTARIO) LTD
Sarnia
$ 409,900
979 Wellington Street
Sarnia, ON N7S1E2
- Type
- Single Family
- Rooms
- 4 Beds + 1 Baths
RE/MAX GOLD REALTY INC.
Waterfront
Sarnia
$ 460,000
2623 Kaymar Crescent
Sarnia, ON N0N1C0
- Type
- Single Family
- Rooms
- 4 Beds + 1.5 Baths
RIGHT AT HOME REALTY
Sarnia
$ 305,400
208 Ross Avenue
Sarnia, ON N7T1J7
- Type
- Single Family
- Rooms
- 3 Beds + 1.5 Baths
RIGHT AT HOME REALTY
Primary On Main
Sarnia
$ 1,600
First Floor - 452 Confederation Street
Sarnia, ON N7T3G8
- Type
- Single Family
- Rooms
- 2 Beds + 1 Baths
PONTIS REALTY INC.
Primary On Main
Sarnia
$ 459,900
1229 Exmouth Street
Sarnia, ON N7S1W8
- Type
- Single Family
- Rooms
- 5 Beds + 2 Baths
PC275 REALTY INC.

