
Primary on Main

Address
968 St Clair Parkway, Moore Township, ON
Price
$ 892,000
Property Attributes
- ID#26017255
- TypeSingle Family
- Listing Status Active
- MunicipalityMoore Township
- CountySarnia-Lambton Real Estate Board
- CityMoore Township
- AreaMoore Township
- ZipN0N 1M0
- StyleBungalow
- Year Built2006
- Price$ 892,000
- Bedrooms3+2
- Bathrooms3
- Half Bathrooms0
- Sqr Footage2000
Data Source:
Canadian Real Estate Association (CREA)
Property Description
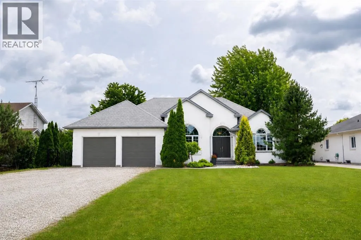
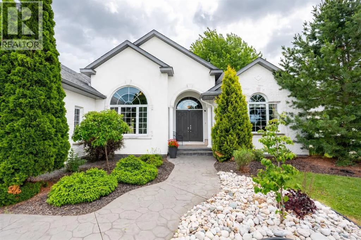
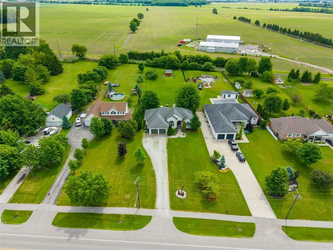
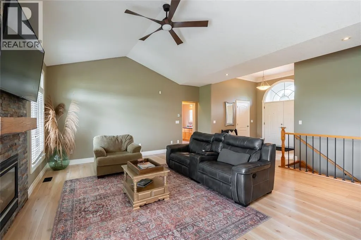
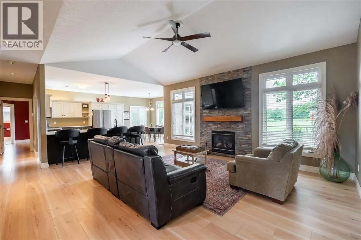
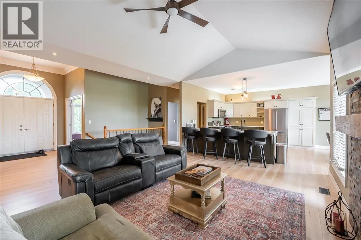
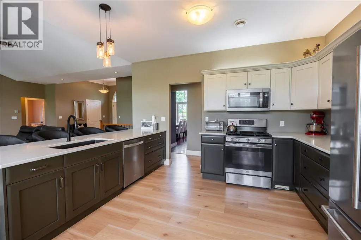
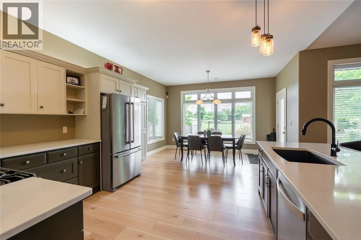
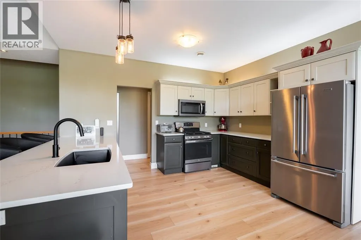
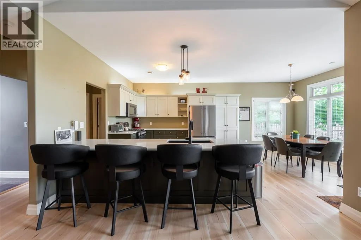
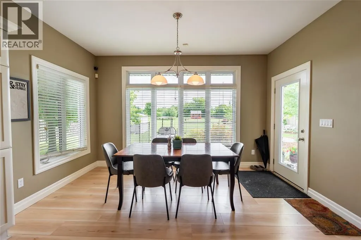
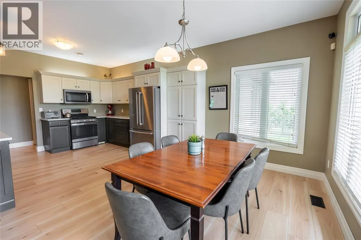
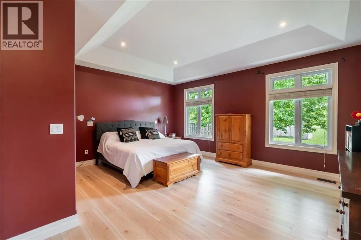
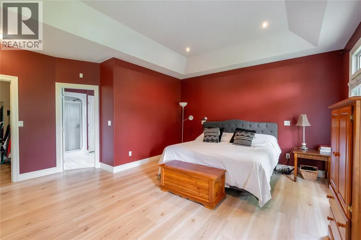
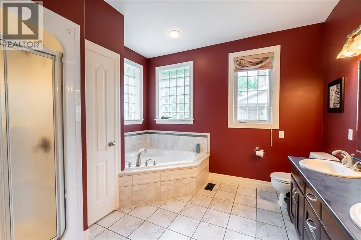
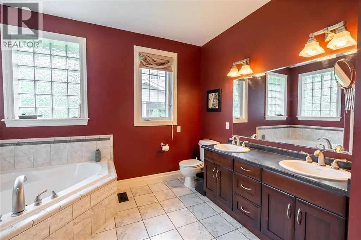
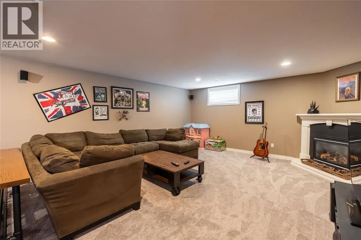
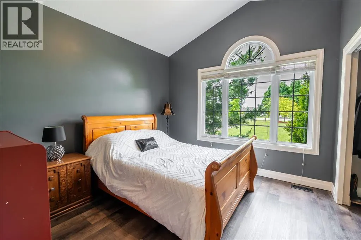
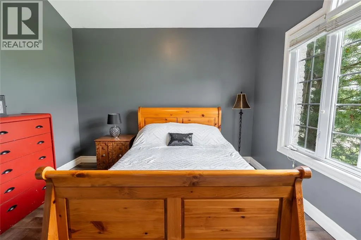
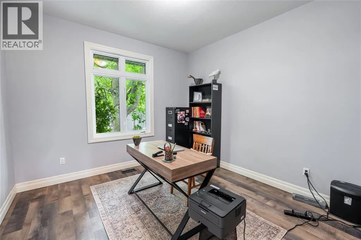
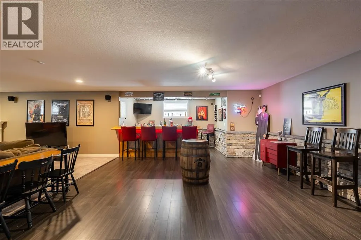
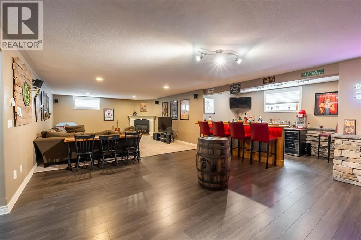
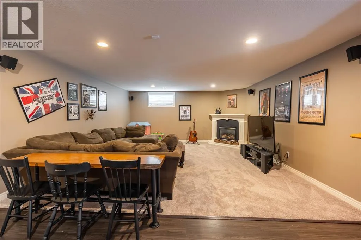
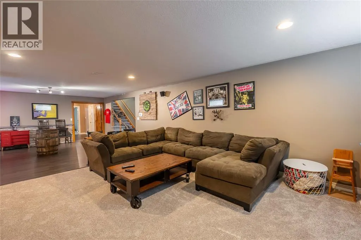
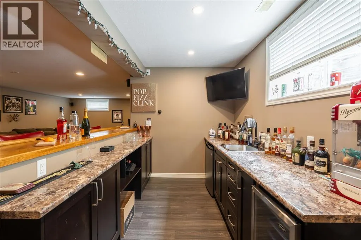
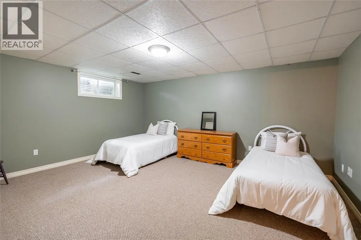
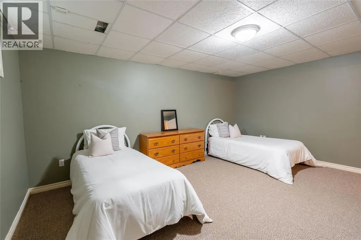
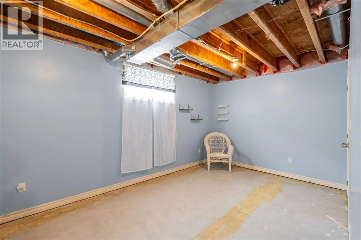
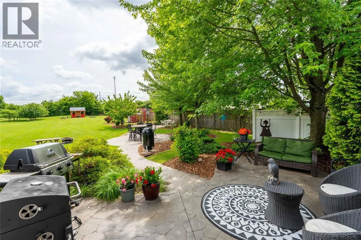
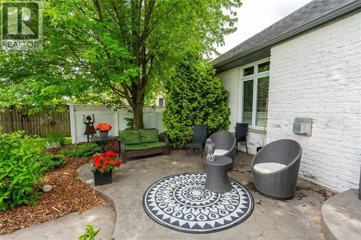
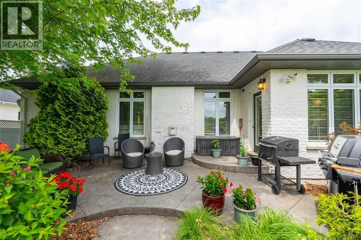
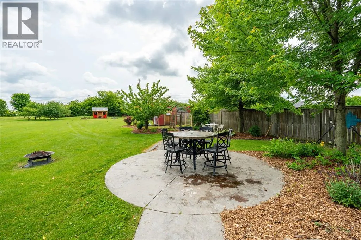
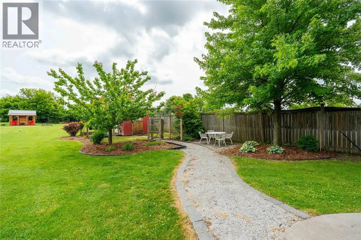
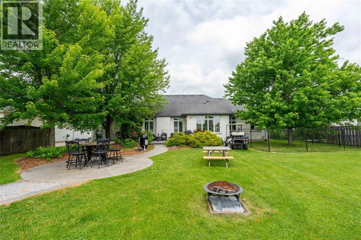
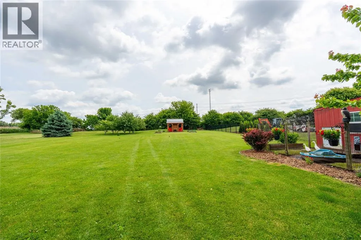
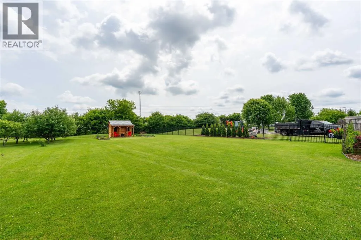
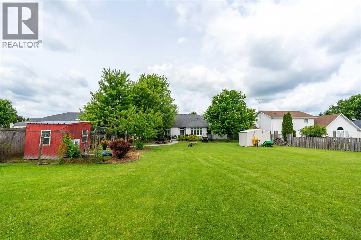
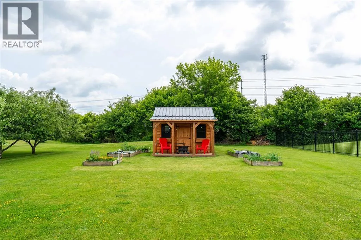
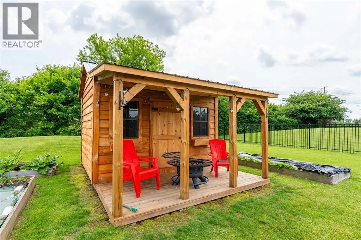
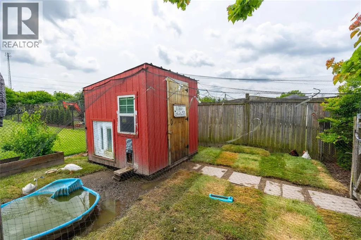
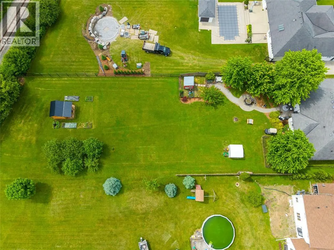
968 St. Clair Parkway is nestled along one of the most desirable stretches of the Parkway, set on 0.88 acres of beautifully landscaped property. Built in 2006 this single owner, 2000sq ft bungalow offers 3 main floor bedrooms, including a primary retreat with walk-in closet and 5-piece ensuite. Convenient main floor laundry is located in the mudroom off the attached 2-car garage. The open-concept living space features vaulted ceilings, a gas fireplace, and seamlessly connects the living room, dining area, and updated kitchen with island by Sarnia Cabinets, quartz countertops, and stainless steel appliances. The finished lower level adds 2 bedrooms, a large rec room with a second fireplace, ample storage, and an incredible custom bar. Outside, enjoy raised garden beds, a charming chicken coop, beautiful stone patio, and a quaint wooden garden shed tucked away at the back of the property. Offering space, privacy, and exceptional entertaining, this is a home designed to be enjoyed both inside and out. (id:7434)
General Features
| Features | Double width or more driveway, Gravel Driveway |
|---|---|
| Property Type | Single Family |
| Zoning Description | RS |
| Building Architectural Style | Bungalow |
| Building Cooling Type | Central air conditioning |
| Foundation Type | Concrete |
| Building Type | House |
| Ownership Type | Freehold |
| Building.StoriesTotal | 1 |
Interior Features
| Building Fireplace Present | True |
|---|---|
| Building Fireplace Type | Insert |
| Building Heating Type | Forced air, Furnace |
| Building Heating Fuel | Natural gas |
| Construction Style Attachment | Attached |
| Fireplace Fuel | Gas |
| Flooring Type | Carpeted, Ceramic/Porcelain, Laminate |
| Living Area Range | 2000 |
| Bedrooms | 3+2 |
Exterior Features
| Exterior Finish | Brick, Concrete/Stucco |
|---|
Room Details
| Room | Dimensions | Level | Flooring | Details |
|---|---|---|---|---|
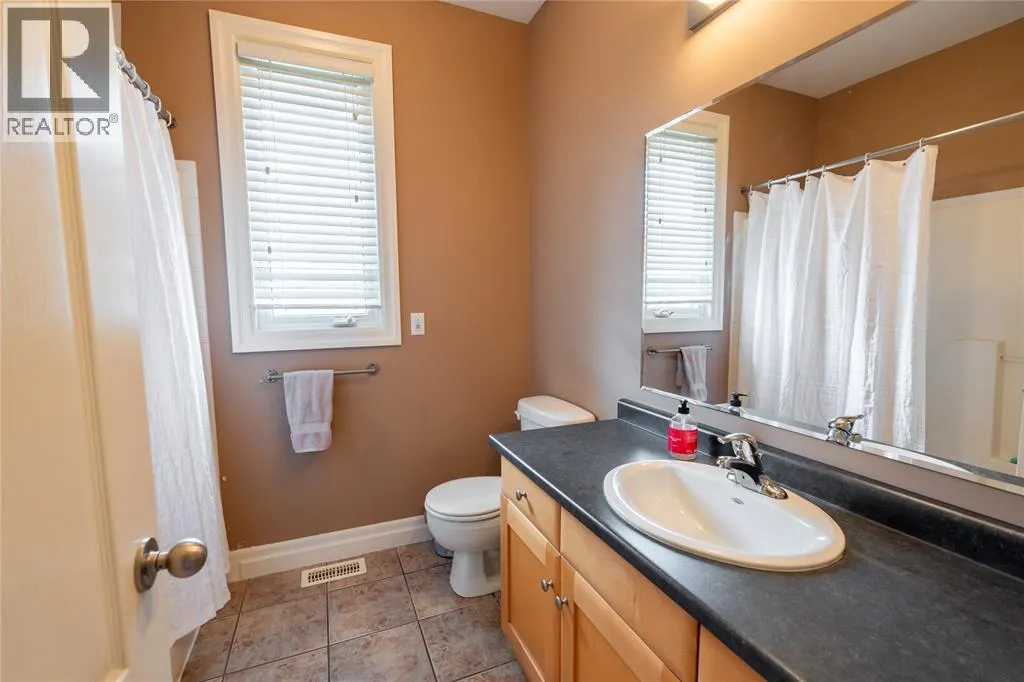
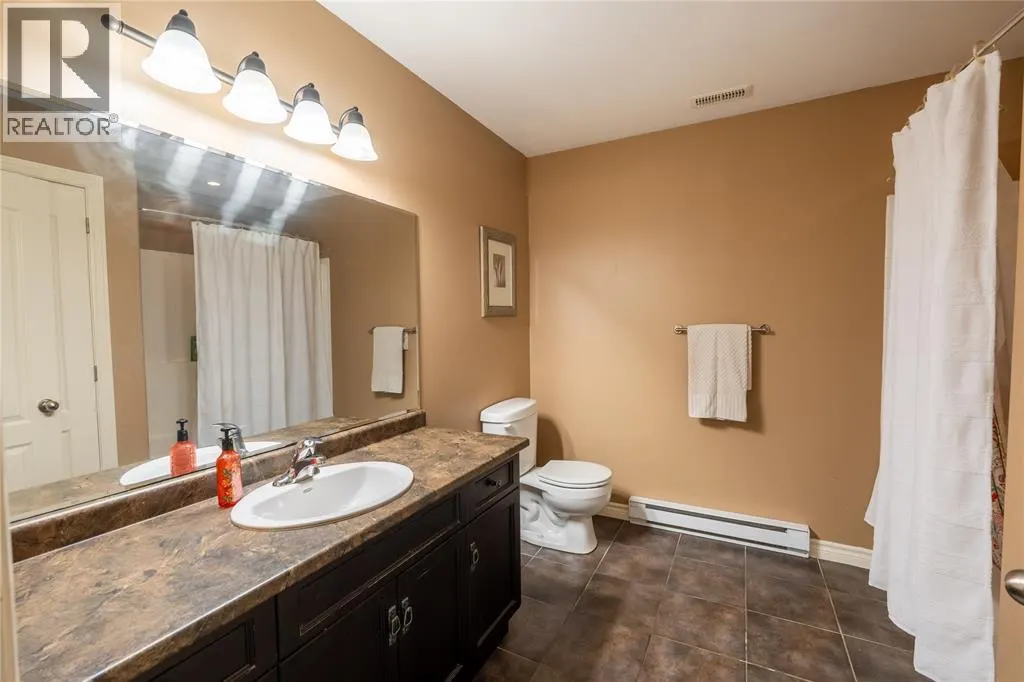
| 4pc Bathroom | Measurements not available | Main level | ||
| 5pc Ensuite bath | Measurements not available | Main level | ||
| Bedroom | 12.2 x 11.2 | Main level | ||
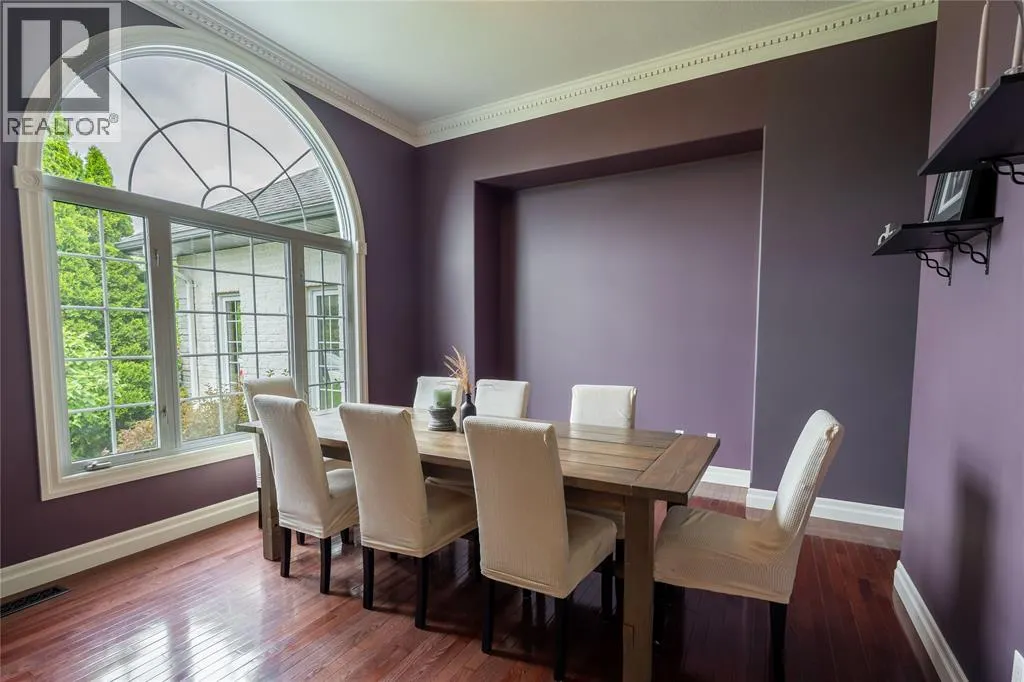
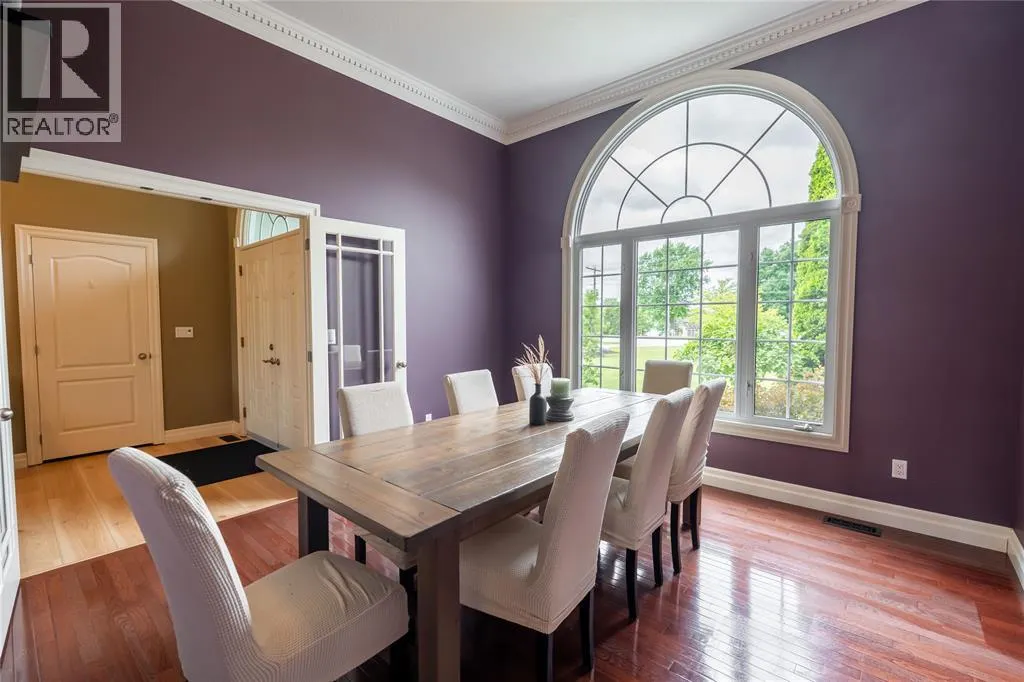
| Dining room | 16.6 x 14 | Main level | ||
| Foyer | 10.3 x 8.8 | Main level | ||
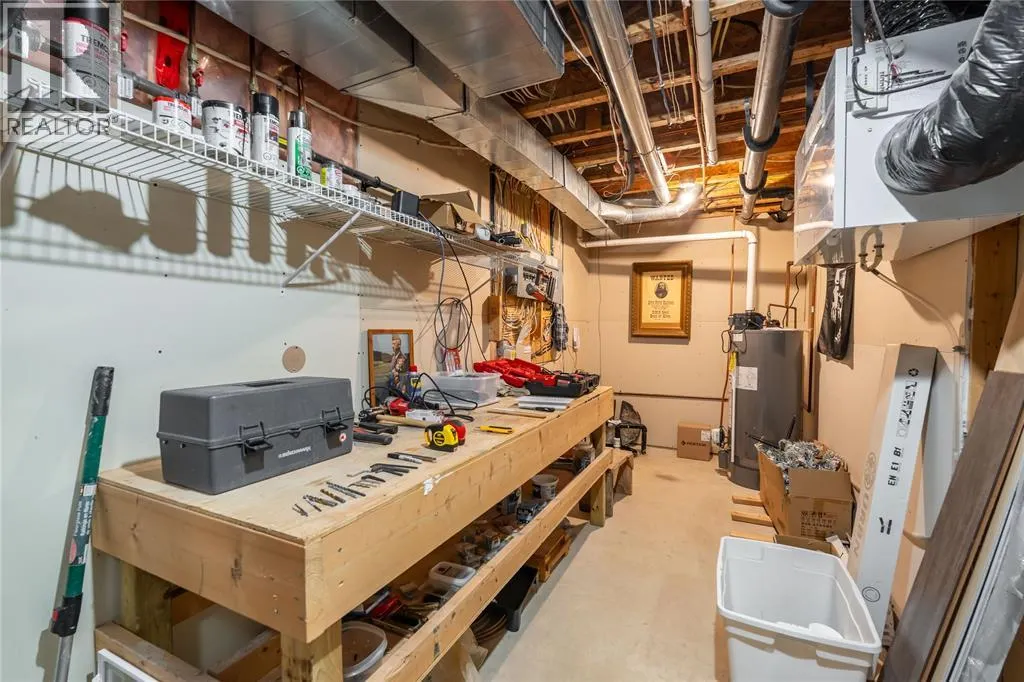
| Hobby room | 7.5 x 12.11 | Basement | ||
| Kitchen | 21.2 x 14.1 | Main level | ||
| Laundry room | 7.5 x 7.1 | Main level | ||
| Living room/Fireplace | 17.10 x 19.1 | Main level | ||
| Primary Bedroom | 17.5 x 20.11 | Main level | ||
| Recreation room | 24.5 x 35.2 | Basement | ||
| Storage | 15.6 x 25.4 | Basement | ||
| Utility room | 7.1 x 23.6 | Basement |
Amenities
- Views
- New Construction
- Adult 55+
- Lease To Own
- No HOA Fees
- Furnished
- Primary On Main
- Air Conditioning
- Seller Finance
- Green
- Fixer Upper
- Horse
- Golf
- Fireplace
- Deck
- Garage
- Basement
- Pool

Property vs Single Family Average in N0N 1M0
Price
Year Built

